Depth of field is the most underestimated problem in industrial inspection
Optical microscopes follow a counter-intuitive rule: the higher the magnification, the shallower the depth that stays sharp.
A 100x objective holds barely one or two microns in focus. A blowhole on a casting, a dimple on a fracture surface, a void inside a solder joint — the relief across them is often tens of microns, so one focus setting leaves only a thin slice sharp.
That is the most underestimated nuisance in industrial inspection: not failing to see, but failing to see all of it.
1. Depth of field versus resolution
Depth of field is inversely proportional to numerical aperture. To resolve finer detail you open the aperture, and the moment you do, depth collapses.
An ordinary microscope really has only three options.
Stop down the aperture. Depth improves, resolution drops, and the high-power objective you paid for is wasted.
Tilt the sample. Only part of it comes into focus, and a slope always has a soft end.
Shoot and stack by hand. Turn the focus knob, take a dozen frames, blend them in software — slow, and hard to align.
The third direction is right but too dependent on the operator. What the industry settled on is letting the instrument step through focus at a fixed interval and pick the sharpest layer for every pixel.
2. How focus stacking actually works
The principle is simple. The Z axis steps in micron increments, one frame per step, producing a stack of images at different focal planes. For each pixel position the software compares which frame is sharpest — usually judged by gradient or Laplacian energy — and takes that pixel.
The result is an image that is in focus everywhere: extended depth of field, EDF.
Two details decide quality.
The step must be small enough not to skip a layer. Too coarse and detail between planes is lost.
Alignment must be rigid. Stacking dozens of frames, any X-Y drift blurs the edges. The stage and the Z axis should therefore be driven by the same mechanism; software registration alone is not a reliable fallback.
A good system takes the whole sequence — acquisition, fusion, 3D reconstruction — in one click. The more manual intervention, the less consistent the output, and inconsistent images are fatal in incoming inspection and supplier disputes.
3. Which samples justify the instrument
The test is simple: the relief within the region of interest must be far larger than the microscope's depth of field.
Typical cases:
Castings and die castings: blowholes, shrinkage cavities, cold shuts;
Fracture analysis: dimples, cleavage steps, fatigue striations;
Solder joints and boards: ball height, cold joints, coating thickness;
Injection-moulded and stamped parts: burrs, drag marks, sink marks;
Additive manufacturing: layer lines, balling, support remnants;
Battery electrodes and separators: coating thickness, particle agglomeration.
One more case is easily overlooked: when height has to be measured. Once a 3D model exists, height, volume, angle and roughness can all be read directly. Seeing something and being able to measure it are two different jobs, and plenty of inspection reports stall on the second.
4. Four questions worth asking before buying
First, how does the magnification range cover the work? A single body running from tens to thousands of times without a gap is more practical than a drawer of objectives — no lens changes while hunting for a target.
Second, is the working distance sufficient? High magnification always costs working distance; within one family, 100x may offer 3 mm while 30x offers 10 mm. If samples have height, need oblique lighting, or sit inside a fixture, working distance matters more than magnification.
Third, how precise is the Z axis? The resolution of the motorised Z axis sets the thinnest stack you can take, with 0.1 µm the current norm. Repeatability matters just as much: imprecise positioning misaligns the stack.
Fourth, what illumination is available? For metals, coatings and glass, ring light alone is not enough. Coaxial light for mirror surfaces, darkfield for scratches, quadrant light for surface texture, plus high dynamic range to recover both highlights and shadows — that decides whether you can see, not merely how much.
5. Two common misconceptions
One is treating extended depth of field as high resolution. They are separate things: depth is about seeing all of it, resolution is about seeing it finely. Most systems need both, but the priority follows your acceptance criteria.
The other is buying on total magnification. Total magnification is optical power times digital zoom; digital zoom adds no information, and blowing a 500x image up to 2000x only makes it bigger. Look instead at the numerical aperture of the objective and the pixel density of the sensor.
Summary
Industrial inspection is rarely blocked by not seeing. More often, something is seen but cannot be described — how deep, how large, how rough. Focus stacking turns that from a matter of experience into a matter of recorded data, and that is where its value lies.
Equipment mentioned
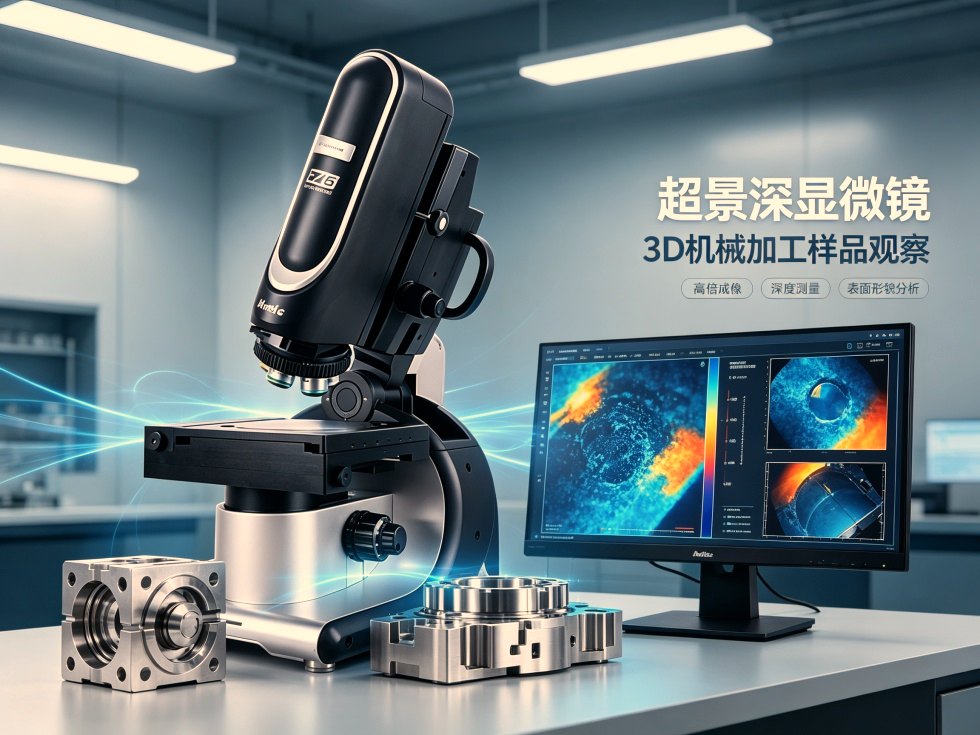
Easyzoom6 Super Depth-of-Field Microscope
Easy Zoom 6 is a new-generation 3D ultra-depth-of-field digi
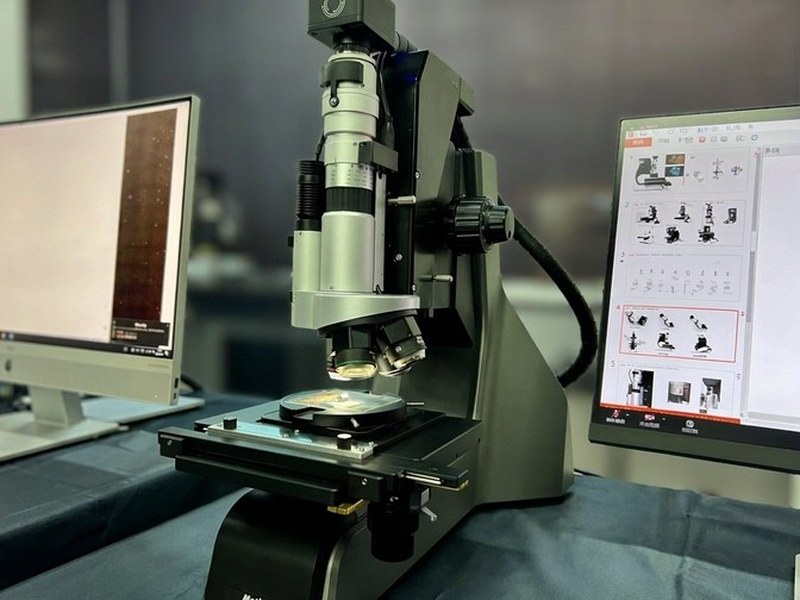
EasyZoom 5 Ultra-Depth-of-Field Digital Microscope
An ultra-depth-of-field digital microscope covering 50X-5800
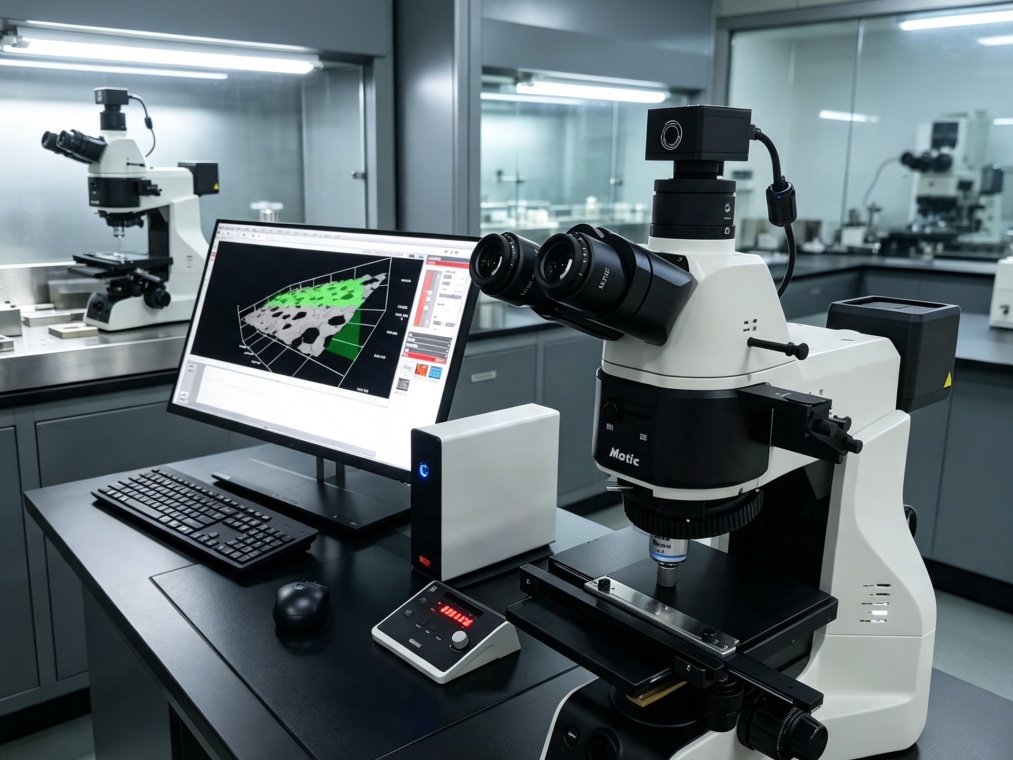
PA53MET Metallurgical Microscope
Professional-grade inverted metallurgical microscope, suitab