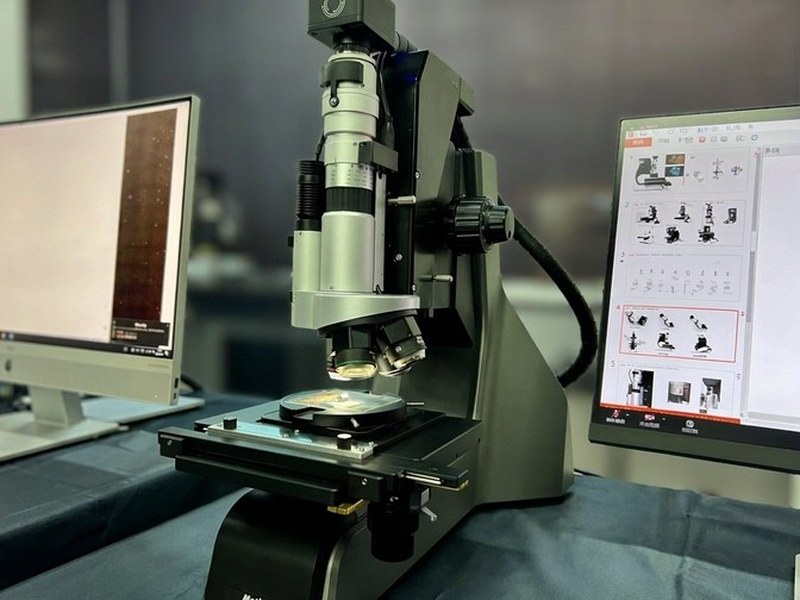
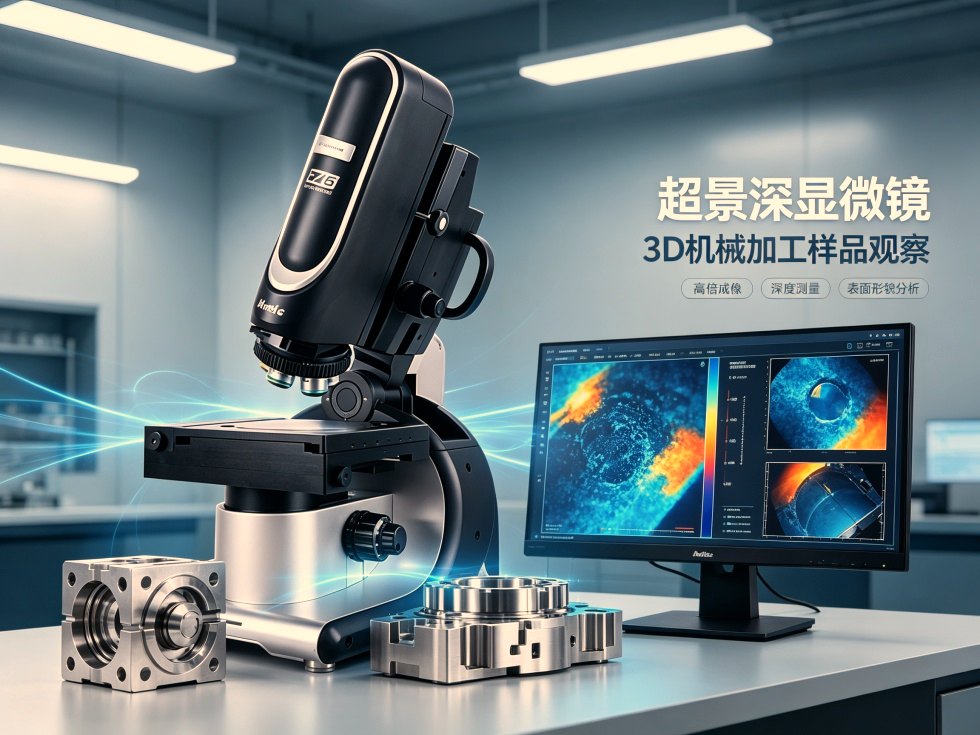
Ultra-Depth-of-Field 3D Microscope Specifications
1. Optics and magnification range
• Motorized optical zoom lens, zoom range 0.35X to 5.0X as an indication, depending on the model
• Optical magnification continuously adjustable from 20X to 2000X, with digital magnification extending the displayed value
• Optical design with large depth of field, several times that of a conventional microscope in a single pass
• Optical and digital magnification must be stated separately, displayed magnification is not optical magnification
2. Depth-of-field stacking: the core function
• Motorized Z scanning, capturing layer by layer and combining into an all-in-focus image
• Z travel of 30 mm or more, up to 100 mm on long-travel models
• Number of layers per stack configurable, typically 20 to 200
• Three outputs: all-in-focus image, 3D surface reconstruction and height map
• Note: stacking is the value of the system, not simply enlarging the picture
3. Resolution and pixels
• Camera of 5 megapixels or more, mainstream 12 to 20 megapixels
• Sensor size of 1/1.8 inch or larger, larger sensors gathering more light per pixel
• Best optical resolution of 1 micrometre or finer depending on model and objective
• Pixel resolution changes with zoom and must be calibrated in software
4. XYZ travel and stage
• Motorized X and Y stage, travel of at least 50 x 50 mm, supporting image stitching
• Motorized Z with step resolution of 1 micrometre or finer
• Load capacity of 3 kg or more, taking parts, circuit boards and workpieces
• Mosaic stitching for very large fields
5. Measurement functions
• 2D measurement of distance, angle, radius, area and parallelism
• 3D measurement of height difference, volume, roughness Ra and Rz, and flatness
• Calibration with a standard gauge block before measuring, calibration accuracy sets the credibility of the data
• Measurement reports exportable with images, data tables and pass or fail results
6. Illumination
• Multi-segment ring illumination, lit in sections to reveal surface relief and scratches
• Coaxial illumination for mirrors and highly reflective samples
• Oblique illumination for edges, burrs and recesses
• Transmitted illumination as an option for transparent samples
• Brightness and angle controlled in software, allowing comparison across lighting conditions
7. Software and data
• Live depth stacking, 3D display and rotational viewing
• Batch measurement and templated inspection routines
• Images in JPEG, TIFF or BMP, 3D data exported in common formats
• Customisable report templates with company branding
8. Power and environment
• Power supply AC 220 V, 50 Hz
• Operating temperature 5 to 40 degrees Celsius, relative humidity up to 80 percent
• Anti-vibration table recommended, vibration affects high magnification and 3D measurement noticeably
• Precision optics plus motorized stage, so regular calibration is required
9. Three points where procurement often goes wrong
• Maximum displayed magnification is taken for optical magnification, where optical is only a few tens of times and enlargement turns to mosaic
• Z step accuracy or stage repeatability is inadequate, giving height errors above 10 percent
• No gauge block supplied and no calibration routine, so measurements cannot be traced and reports cannot support a verdict